Accessory Dwelling Units (ADUs)
Garden suites, coach houses, and laneway homes. EpicMod's pre-engineered ADU models fit standard Ontario lots, arrive OBC-compliant, and are move-in ready in weeks.
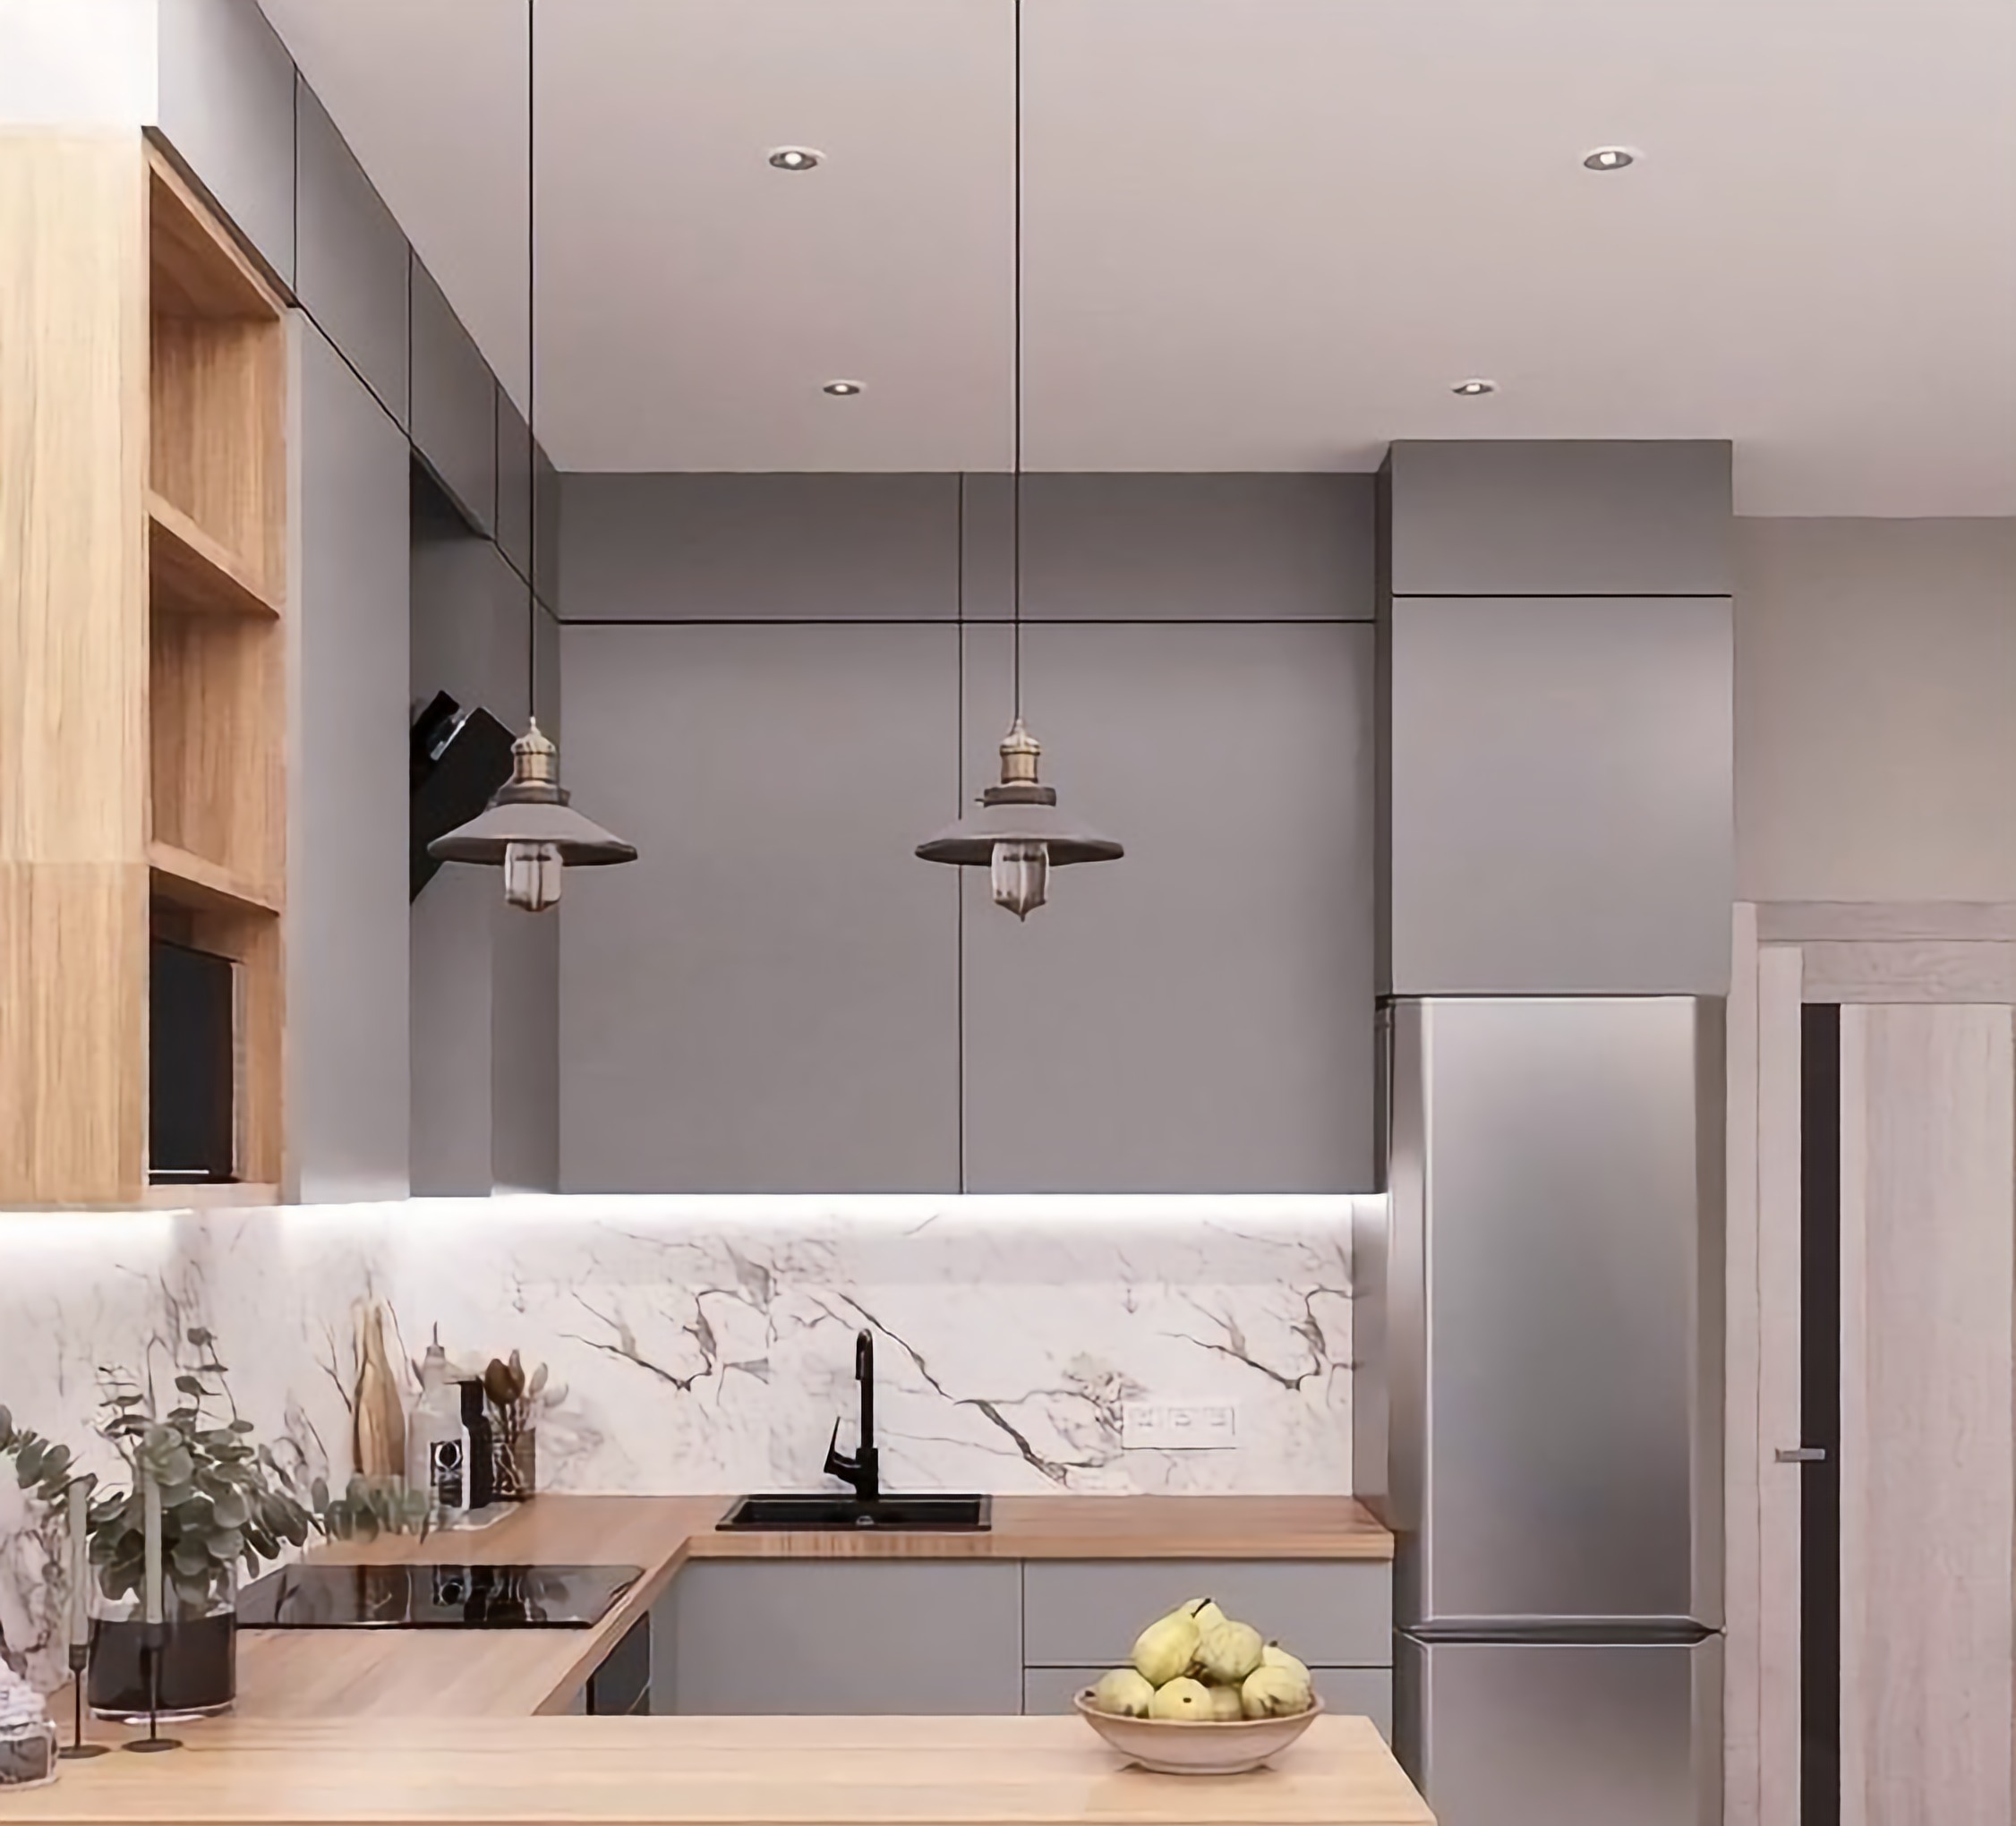
Every module built in a climate-controlled facility — free from weather delays, moisture damage, and on-site inconsistency. Tighter tolerances, superior finish.
Factory manufacturing and site preparation happen simultaneously. Delivered in as little as 10–12 weeks after your order — without sacrificing quality.
Every volumetric module meets or exceeds the Ontario Building Code, passes standard municipal inspections, and carries a 2-year structural warranty. No shortcuts. Ever.
At EpicMod, we design and manufacture high-quality modular homes and multifamily buildings engineered for Canadian climates, lifestyles, and building standards. Backed by close to 40 years of experience in the construction industry, our team brings proven knowledge to every project.
Our modular structures are built in a controlled factory environment, then delivered and set on site by your dealer or your own trades — from single-family homes and cottages to townhomes and multi-unit residential buildings across Ontario and nearby US states.
EpicMod is Ontario's factory-built modular home manufacturer and panelized framing supplier — also known as prefab or prefabricated home construction. Whether you're searching for prefab homes in Ontario, a modular home builder near you, or prebuilt homes across Ontario and Canada, EpicMod delivers OBC-compliant structures with fixed package pricing and no surprises.
EpicMod supplies its full lineup through two partner channels: regional dealers, who carry the whole lineup within an assigned Ontario territory — volumetric units as exterior-finished shells or fully finished plug and play, plus panelized framing — and direct supply from EpicMod for panel runs above 100,000 sq ft a year or volumetric projects of 10 or more units. Homeowners are served directly by EpicMod, or by their regional dealer once one is appointed in the area.
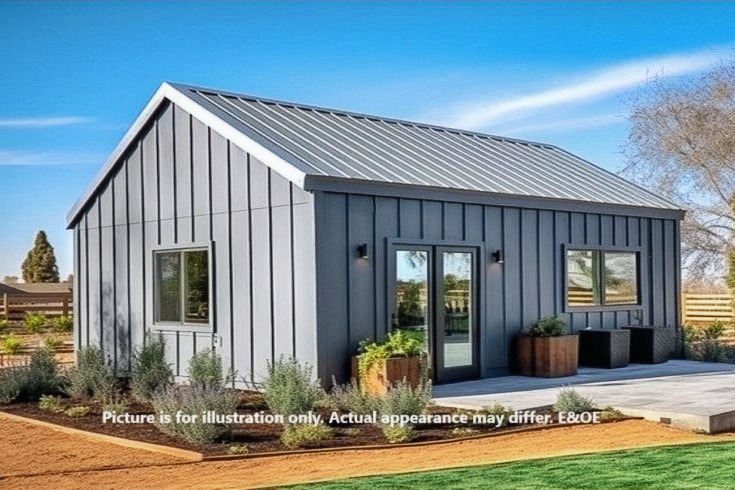
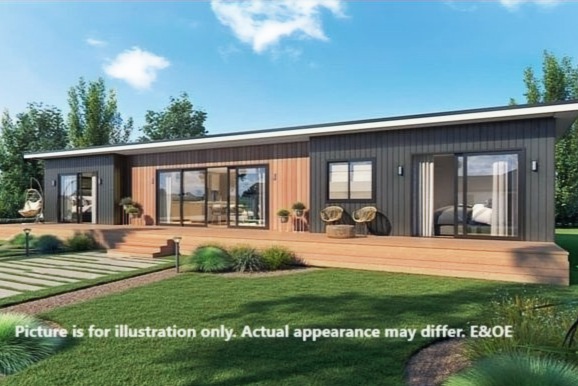
Three-dimensional modules built in our factory and shipped to your site, where your dealer or your own trades set them on the foundation.
Wall and floor panels manufactured to your drawings and shipped to your site, where the dealer’s crew or your own assembles them.
From backyard ADUs to mid-rise apartments — EpicMod is Ontario's manufacturer of choice for modular and prefab construction. Delivery 10–12 weeks post-order, fixed package pricing, and a transparent build process from site analysis to move-in.
Garden suites, coach houses, and laneway homes. EpicMod's pre-engineered ADU models fit standard Ontario lots, arrive OBC-compliant, and are move-in ready in weeks.
Full-size modular homes on private lots — rural acreages, urban infill, waterfront properties, or raw land. One-storey, on helical piles or a crawl space.
Row townhouses, stacked townhouses, and semi-detached homes built with panelized or modular systems. Consistent quality unit-to-unit at scale.
Engineered for Ontario's climate extremes — Muskoka, Haliburton, Kawartha Lakes and beyond. Delivered fully assembled to your waterfront or rural lot.
Built for year-round occupancy in land-lease communities and on private land. Available in standard and senior-friendly configurations sized to fit community pads.
Choose from 8 pre-designed layouts with fixed package pricing. Personalise your interior and exterior finishes at no extra cost from the Feature List.
Triplexes, fourplexes, sixplexes — now as-of-right across Ontario under Bill 23. Modular construction is the fastest path to capitalise on new multiplex permissions.
Stacked modular apartment buildings under Part 9 OBC. Factory-built suites craned into a structural core — faster and more consistent than site-built alternatives.
Modular residential buildings of three to six storeys, with reinforced cores. Ideal for urban infill in Toronto, Hamilton, Ottawa, and secondary cities across Ontario.
Lock in construction costs at contract, not at completion. Modular PBR buildings deliver predictable budgets and faster lease-up through compressed build schedules.
Rapid-deployment modular housing for non-profit operators and municipal corporations. Speed and budget certainty for housing urgently needed.
EpicMod's panelized framing division supplies subdivision and mid-rise developers at scale. Volume pricing, just-in-time delivery, consistent tolerances.
Retail sales in an assigned Ontario territory, with its leads. Wholesale pricing from 10 volumetric units a year, or 10,000 sq ft of panels per project.
Modular homes for remote work sites, employers, and municipalities. CMHC MLI Select eligible.
All-season homes sized to fit community pads, for operators replacing aging stock or opening new communities.
Modular homes and panelized framing for First Nations and Indigenous housing organizations, on reserve and off.
Physical work on the land must begin by March 31, 2027 for an owner-built home to qualify for Ontario’s Enhanced New Housing Rebate, and the home must be the primary residence of you or a close relation. Permits take up to 16 weeks, so the date that matters is when you apply.
Also open: CMHC Prefab Plus insured financing for factory-built homes from 5% down, and the development-charge exemption on detached garden suites under 100 m². Rental suites have their own rebate. Figures are estimates; confirm with your accountant.
Factory-built homes delivered to every Ontario municipality, plus New York, Michigan, Ohio, and Pennsylvania. Tell us your lot and we will confirm what it can take.
| Factor | EpicMod Modular | Conventional Site Build |
|---|---|---|
| Build Timeline | 10–12 weeks post-order | 12–18+ months |
| Weather Exposure | Climate-controlled factory | Fully exposed to elements |
| Lumber Quality | Dry, shielded throughout | Warping & moisture risk |
| Cost Certainty | Guaranteed package pricing | Subject to overruns |
| Material Waste | Up to 20% less waste | Significant site waste |
| OBC Compliance | Full municipal inspections | Full municipal inspections |
| Labour Dependency | Factory efficiency | Exposed to skilled labour shortage |
| Site Disruption | Minimal on-site activity | Extended site disruption |
Have more questions? Our process page covers everything from site analysis to keys-in-hand.
Whether you're a homeowner exploring ADU options, a developer planning a subdivision, or a business ready to become a dealer — we respond within one business day.