Alto
1 Bed · 1 Bath · Modular or Panelized
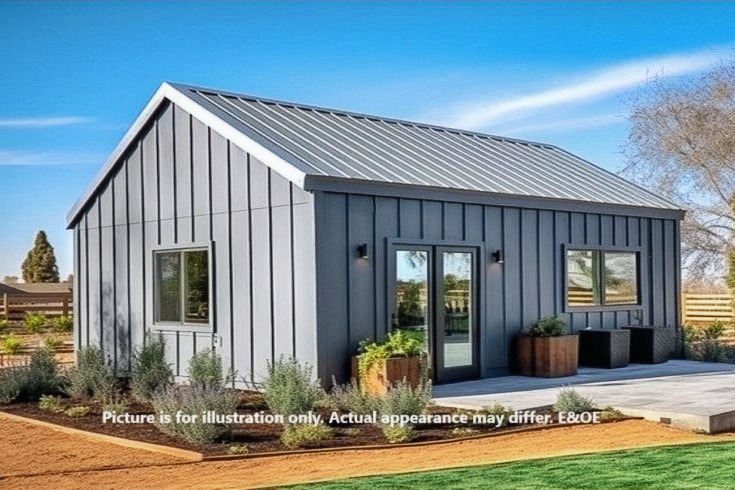
ALTO
1 Bed · 1 Bath · One-Storey Modular or Panelized
We respond within 1 business day. Free site analysis included, provided by your EpicMod dealer or arranged by EpicMod where none is appointed yet.
Intended Uses
Add rental income or multi-gen living to your existing lot
Ideal for side-yard or rear laneway configurations
Compact and quick-to-deliver for recreational property
Community home or replacement unit on leased land
Included & Excluded
Package Inclusions
- Full engineering drawing set
- Full kitchen appliances (refrigerator, stove, dishwasher)
- Laundry appliances (washer & dryer)
- 2-year structural warranty
- Standard finishes as per your Feature List selections
- Ontario Building Code compliant construction
Package Exclusions
- Upgrade features (marked in the Feature List)
- Transportation to site (quoted separately — distance varies by project)
- Site work (foundation, excavation, utility service connections, grading)
- Additional appliances beyond standard set
- GST/HST (applicable on all packages)
Choose Your Finishes
Feature List
All selections below are included in your package price. Upgrade options () are available for an additional fee — ask your EpicMod contact for details.
Own It for Less Down
All EpicMod models are CMHC Prefab Plus eligible — financeable with as little as 5% down (as of May 2026). Many also qualify for Ontario’s development-charge exemption, worth $20,000–$40,000 in municipal fee savings. Buyers building this model as the primary residence of themselves or a relation may also qualify for Ontario’s HST rebate: see how it works or check your permit deadline.
Request Info &
Free Site Analysis
Tell us about your property and intended use. We'll review your details, confirm site suitability, and provide complete pricing information within one business day.
Request Sent!
Thank you — we'll review your details and be in touch within one business day with site analysis results and complete pricing.