
SOLIS

2 + Den Bed · 2 Bath · 1008 Sq Ft · Modular

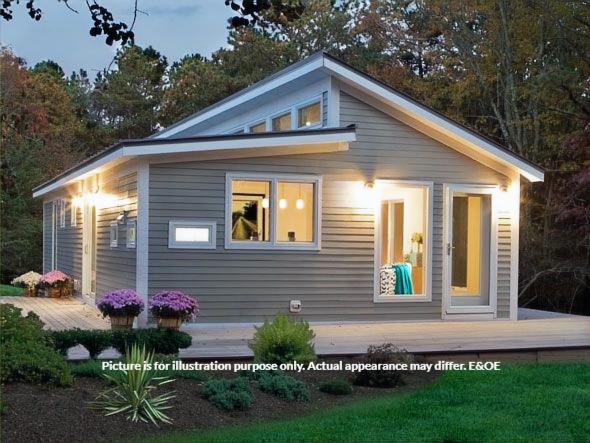
Solis senior-friendly modular home exterior — 42ft wide 1-storey
🛋Interior 1
🛏Interior 2
🚿Interior 3
Best for Families

SOLIS

EpicMod's largest one-storey model. Senior-friendly 2-bedroom plus den with wide hallways, accessible layout, and 1,008 sq ft of comfortable living.

Floor Area
1008
sq ft
Footprint
42' × 24'
Bedrooms
2 + Den
Delivery
8–10
weeks post-permit
Gable Roof
$339,900
Package price excl. GST/HST · Transportation & site work separate
📦 Delivered in 8–10 weeks post-permit
Request Info & Site Analysis ☎ 705-499-5690

Free site analysis · No obligation · Reply within 1 business day

Choose Your Finishes

All standard options at no extra cost

Feature List

All selections below are included in your package price. Upgrade options (★) are available for an additional fee — ask your EpicMod contact for details.

Siding Material Standard
Siding Colour Standard
Roof Material Standard
Windows & Doors Standard
Entry Door Style Standard
Flooring Type Standard
Flooring Colour Standard
Kitchen Cabinet Finish Standard
Countertop Standard
Interior Wall Colour Standard
Bathroom Tile Standard
Fixture Finish Standard

Package Inclusions

  • Engineering & permit costs
  • Full kitchen and laundry appliances
  • Ready to ship
  • 2-year structural warranty
  • Standard finishes per Feature List selection

Package Exclusions

  • Upgrade features (marked ★ in the Feature List)
  • Transportation to site (quoted separately — distance varies by project)
  • Site work (foundation, excavation, utility service connections, grading)
  • Additional appliances beyond standard set
  • GST/HST (applicable on all packages)

Intended Uses

🏡
Primary family home
🌿
Senior downsizing
Accessible housing
🏢
Multigenerational household

Financing & Incentives

Yes. As of May 2026, all EpicMod models are eligible for CMHC Prefab Plus — Canada’s new insured mortgage program for factory-built homes — with as little as 5% down.

Request Info &
Free Site Analysis

Tell us about your property and intended use. We’ll confirm site suitability and provide complete pricing within one business day.
Free site analysis — setbacks, bylaws & lot sizing
Complete package pricing with no surprises
We apply for the permit on your behalf
No obligation — get the facts first

We respond within 1 business day. Free site analysis included.